

Renovation Project · El Raval, Barcelona
An apartment converted into two independent dwellings
The project
From one flat to two homes
What was once a spacious 150 m² apartment in El Raval has been transformed, after a horizontal division and complete renovation, into two modern and functional homes. Now, each penthouse offers a distinct proposition: one larger, with three bedrooms and two bathrooms, ideal for families; and another more compact and versatile, with a double bedroom and an extra space for an office or dressing room, perfect for couples or singles. Two unique homes that share luxury finishes, comfort, and an excellent location in Barcelona.
150 m² of original design
2 independent homes
4 bedrooms in total
3 full bathrooms
2 exterior balconies
El Raval / Sant Antoni
Before and after
The transformation, space by space
Swipe between the images to see what each room looked like before the renovation and how it turned out after the division and complete overhaul.
Before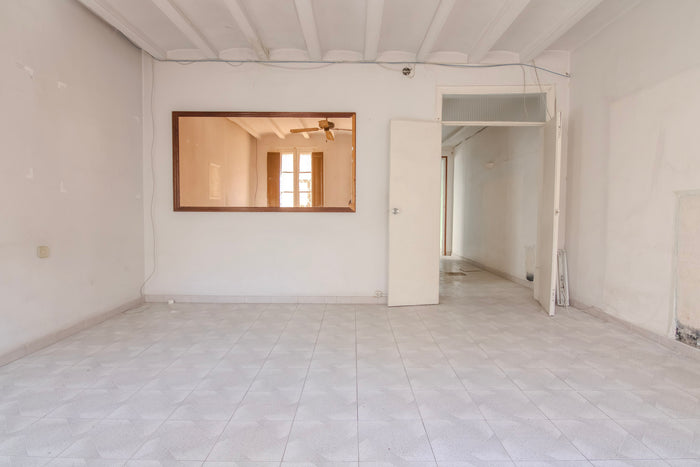
After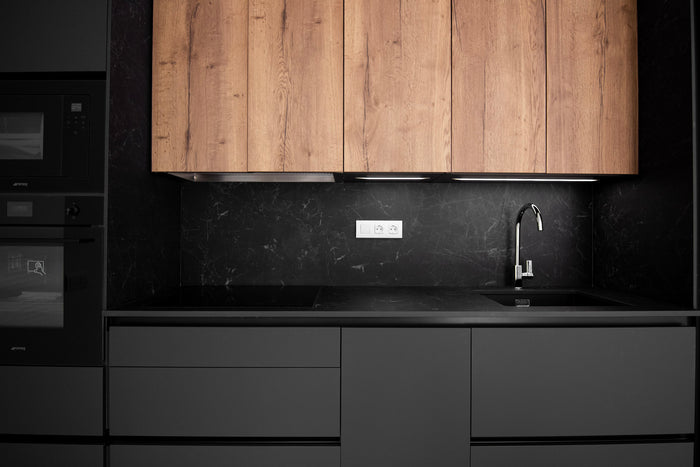
Before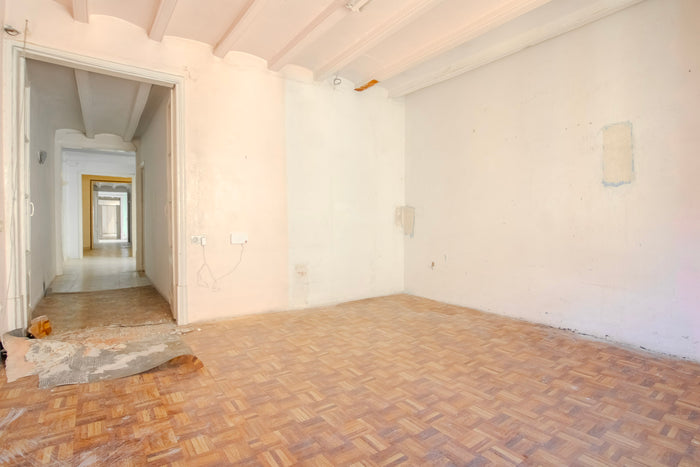
After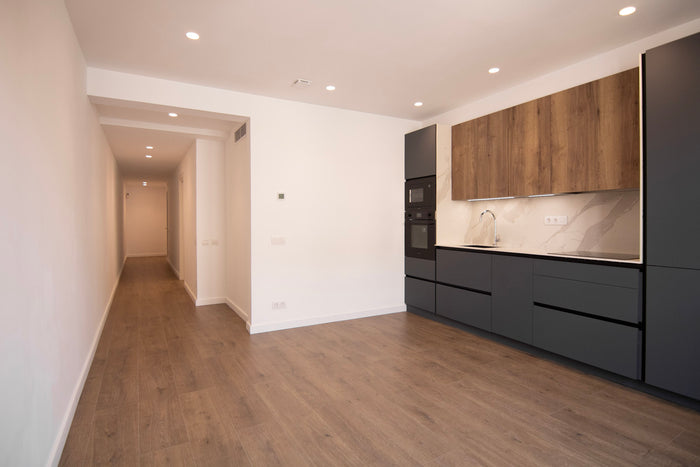
Before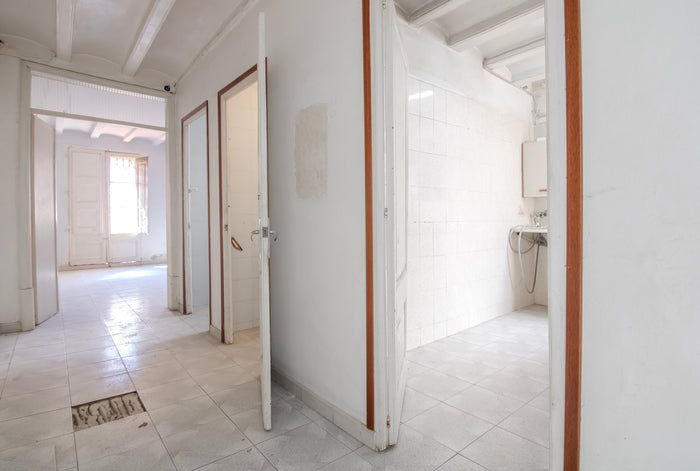
After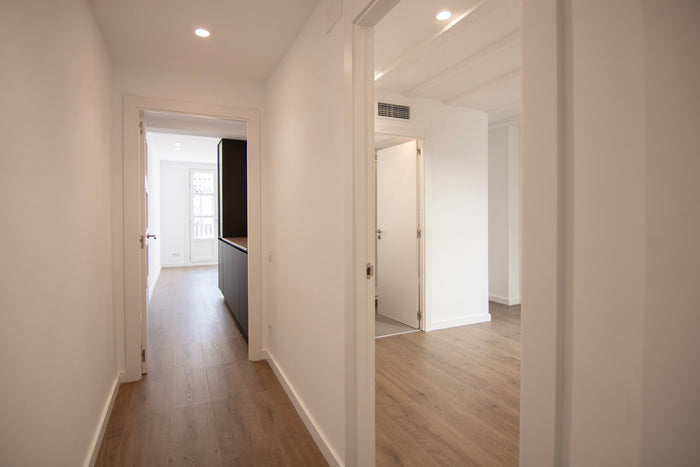
Before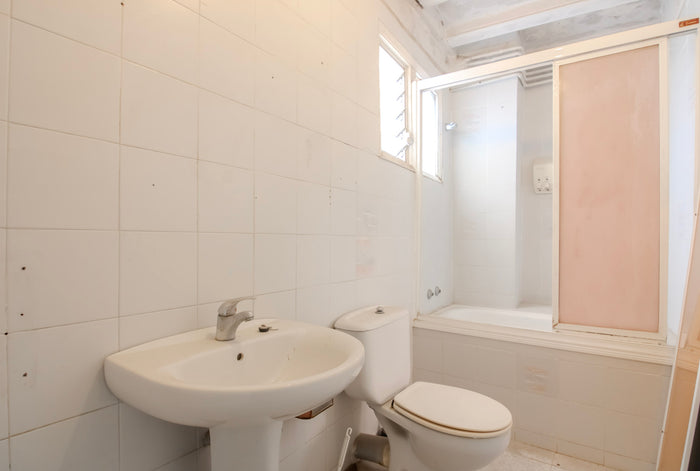
After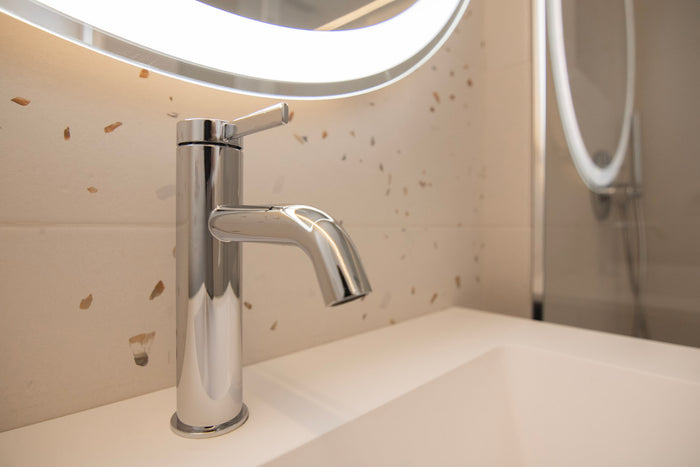
Before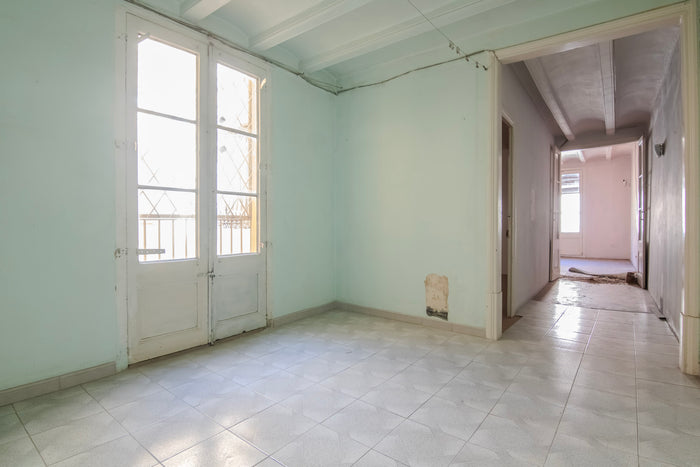
After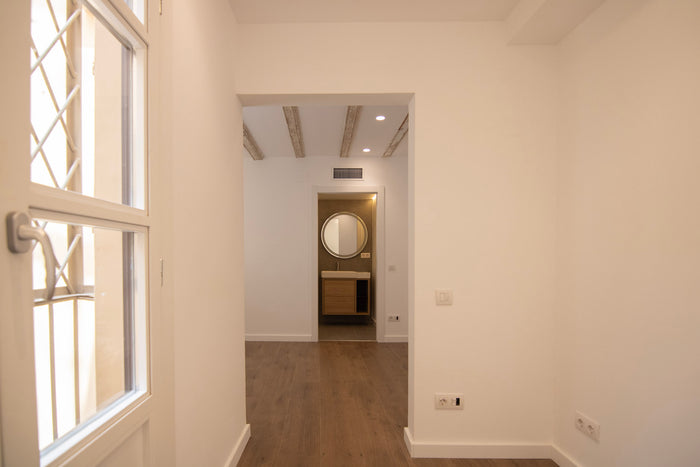
Before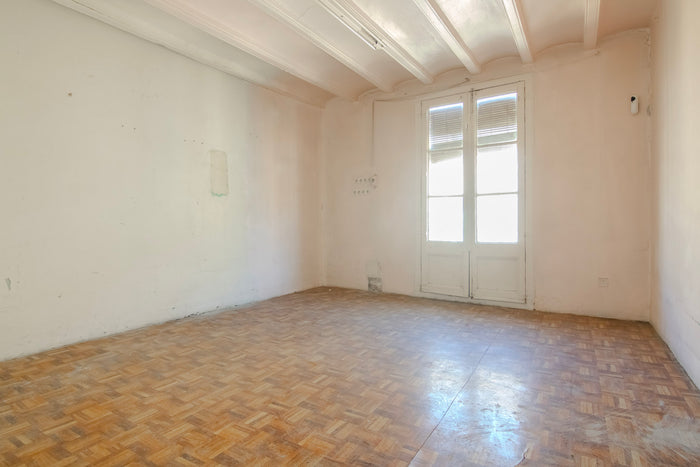
After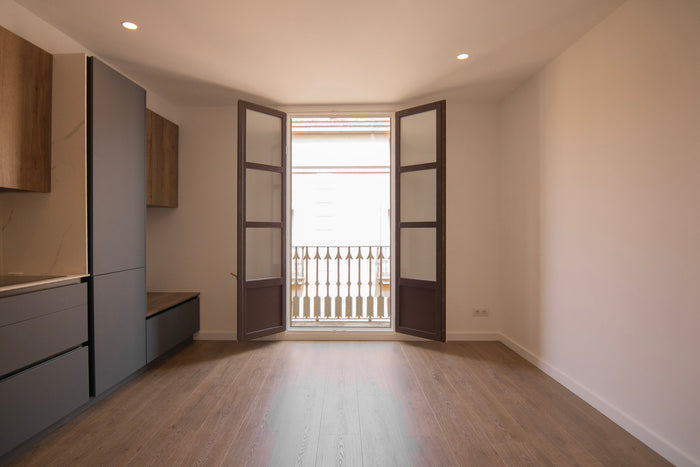
1 / 6
Segregation result
Two homes, two distinct proposals
First floor · Ideal for families
89 m²
Three bedrooms (one double and two single), two full bathrooms, and a spacious living-dining room with an outdoor balcony.
89 sqm
3 bedrooms
2 bathrooms
Exterior balcony
Floor 2 · Ideal for couples or singles
635 m²
A double room with additional space for an office or dressing room, a full bathroom, and a living-dining room with an outdoor balcony.
59 m²
1 bedroom + office
1 bathroom
Exterior balcony
Renovation details
Finishes and quality in every corner
Luxury Kitchens and Finishes
- Kitchens equipped with Silestone countertops and high-end SMEG appliances.
- Parquet floors that add warmth and elegance.
- Renewed carpentry, double glazing and security doors.
Comfort and Energy Efficiency
- Hot/cold air conditioning and central heating in both homes.
- Modern and efficient facilities.
- Spaces designed to maximize natural light.
Building and Surroundings
- Classic estate with modern and spacious elevator.
- Quiet neighborhood, with only one neighbor per floor in the largest apartment.
- Central and very well connected area: El Raval and Sant Antoni.
How did we do
From idea to final result
Note: replace the images in this section with the actual floor plans or renders of the layout when they become available.

01
Analysis and planning
Our Proposal
Our team designed a strategy to divide the space and create two functional homes, optimizing every square meter.

02
New Layout for Floor 1
The New Home
A home designed for comfort, with modern rooms and better space organization.

03
New 2nd Floor layout
Second Floor Layout
An independent home that maximizes natural light and functionality in every room.

04
Combined results
Two homes, one new value
The horizontal division allowed a single floor to be converted into two properties ready to be lived in or rented out.

05
Added potential
More value, more possibilities
With this renovation, the space was not only transformed: the property's value and market appeal notably increased.
Do you have a similar property?